
Address
503 Cold Spring Road, Laurel Hollow, NY
Price
$ 3,995,000
Property Attributes
- MLS#983469
- TypeSingle Family
- Listing Status Active
- CountyNASSAU
- CityLaurel Hollow
- Zip11791
- StyleColonial
- Year Built2006
- Taxes$ 50394
- Price$ 3,995,000
- Bedrooms5
- Full Bathrooms6
- Half Bathrooms3
- Sqr Footage6300
- Lot Size2 Acres
Data Source:
Listings courtesy of OneKey® MLS as distributed by MLS GRID
Property Description
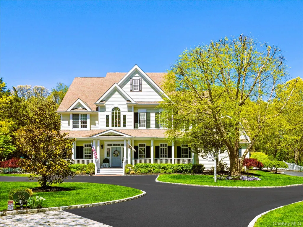
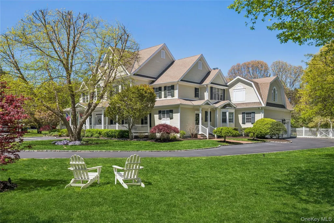
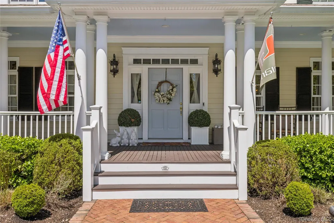
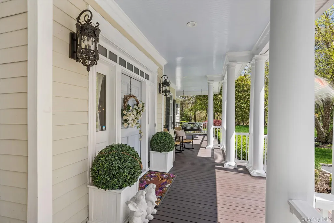
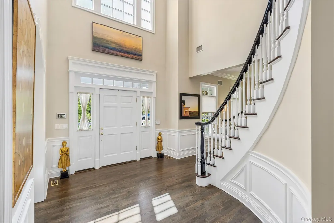
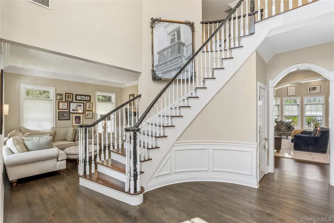
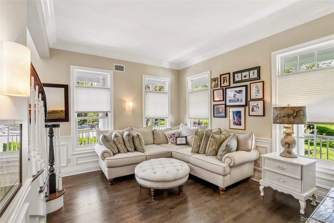
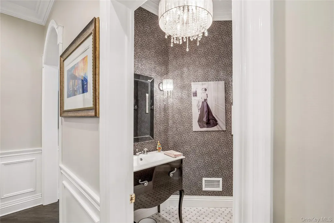
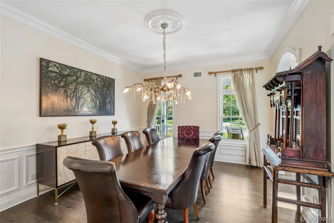
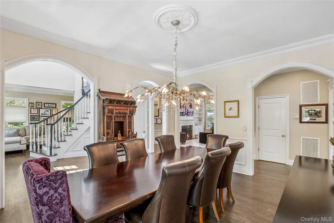
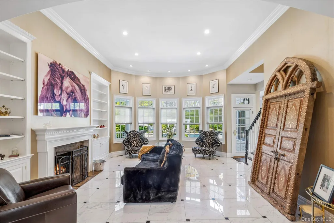
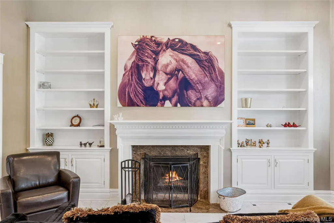
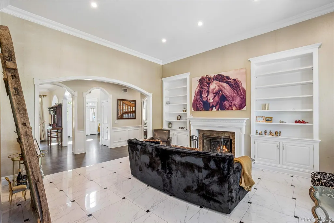
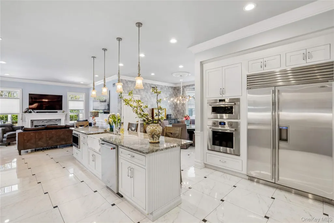
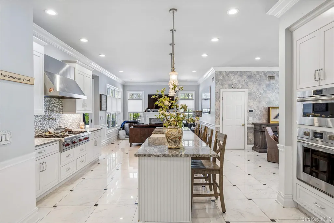
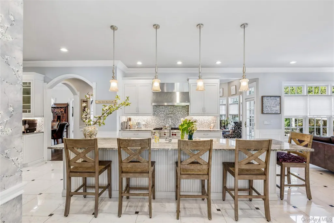
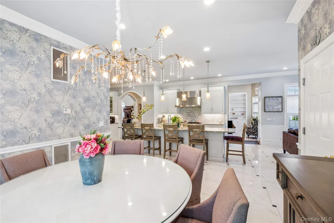
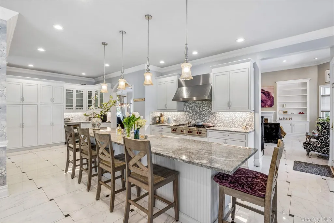
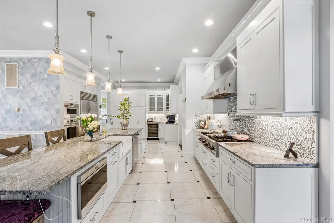
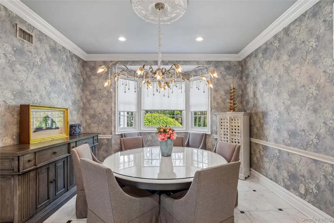
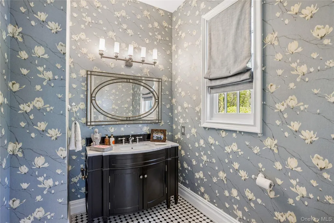
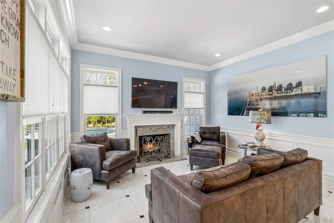
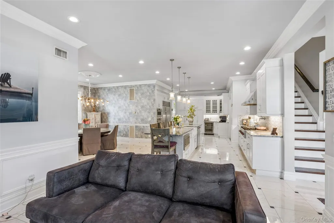
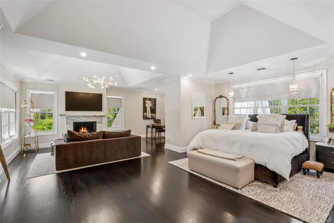
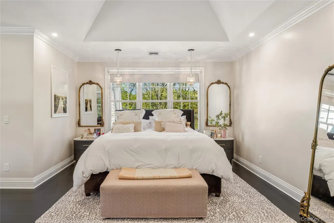
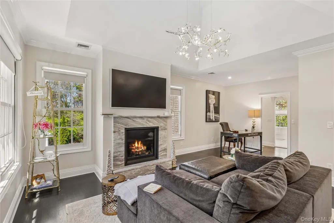
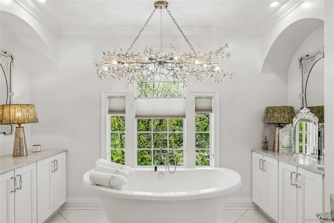
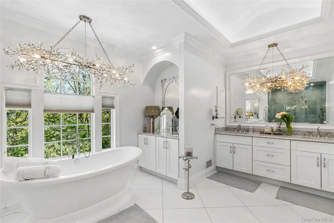
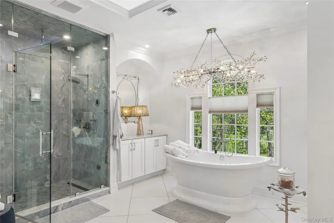
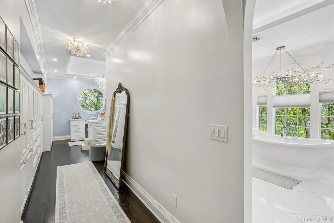
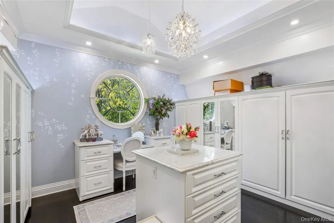
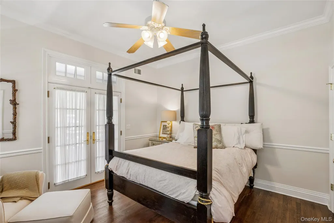
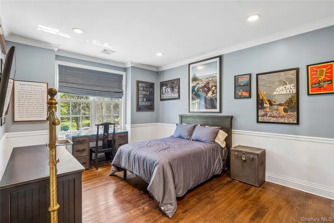
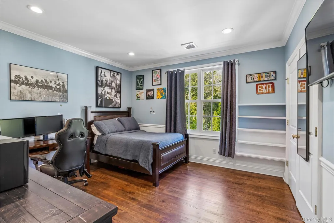
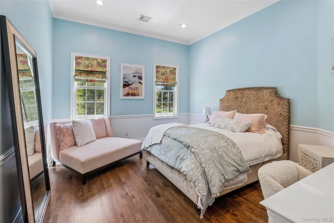
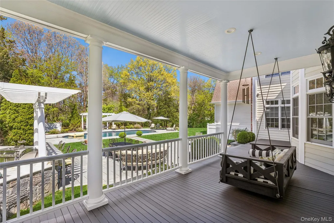
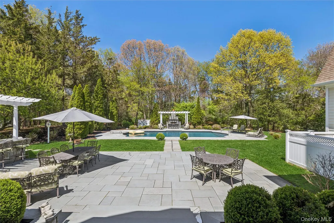
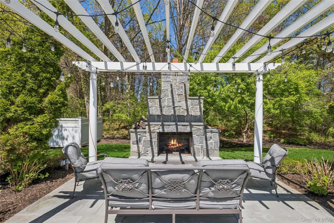
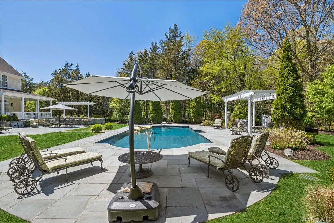
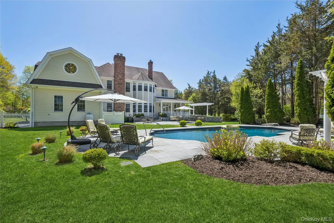
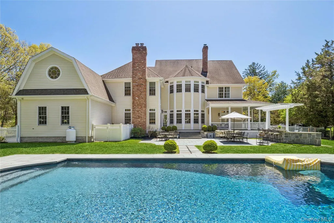
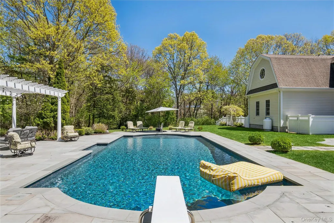
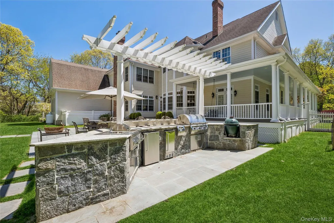
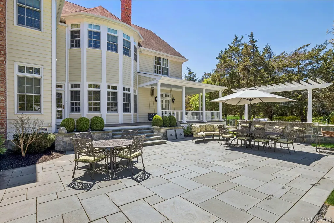
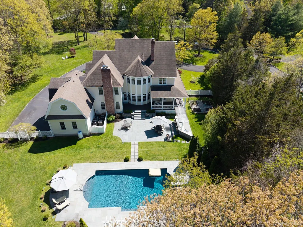
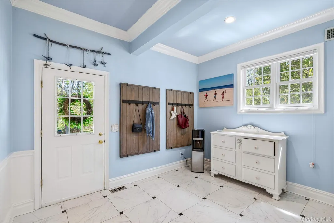
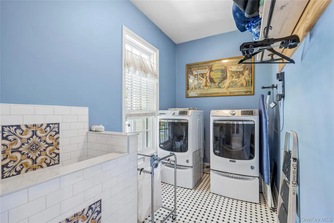
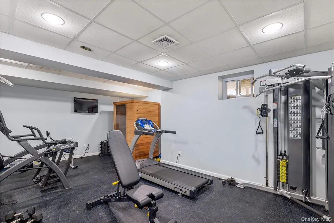
Situated on 2 professionally landscaped acres, this magnificent Gold Coast residence offers refined luxury with seamless indoor-outdoor living. A long, private driveway leads to this magnificent Colonial with a charming wrap-around porch reminiscent of Southern hospitality. As you enter through a spectacular 2-story foyer clad in crisp white millwork, high ceilings and a series of arched entryways lead to a grand formal dining room, an elegant formal living room with a fireplace and a series of custom arched windows that overlook the manicured property. The showpiece chef’s kitchen, designed by a Cordon Bleu graduate, is designed for grand-scale entertaining with granite countertops, designer tile backsplash, professional-grade Wolf and Sub-Zero appliances, custom inset cabinetry, a spacious pantry, and is open to a large breakfast area and comfortable family room with a fireplace. An expansive, completely renovated master suite serves as a private sanctuary with penthouse light features, featuring vaulted ceilings, a marble framed fireplace, exquisite millwork, hand-painted detailing, and an extraordinary walk-in dressing room with custom closets, mirrored cabinetry, crystal chandeliers, center island, and an en-suite washer/dryer. The spa-inspired luxury bath offers a free-standing extra large soaking tub, steam shower, radiant-heated floors, and premium fixtures for resort-caliber relaxation. Additional ensuite bedrooms feature tastefully appointed baths with custom closets and comfortable finishes. The finished lower basement level offers a flexible space that includes a gym with a red light sauna, a music room, a full bath, a cedar closet, a spacious recreation room and plenty of storage space. Resort-style outdoor living is anchored by a 20x40 custom in-ground pool, extensive bluestone patios, and a pergola with large outdoor stone fireplace. A full outdoor kitchen features a built-in professional grill, Big Green Egg, refrigerator, stovetop, ice maker, sink, beverage center, and granite bar with seating, creating an exceptional setting for summer entertaining and relaxation. The fully enclosed raised-bed vegetable/herb garden with mist irrigation elevates the property’s gourmet lifestyle appeal. Lush, thoughtfully curated landscaping by Main Street Nursery evokes a soft coastal feel which is complemented by a myriad of specimen plantings. The exterior is finished with maintenance-free James Hardie siding, durable Azek trim, and a full wrap-around porch with front and rear porch swings perfect for lazy days admiring the grounds. The home’s systems include 5-zone HVAC and a new central vacuum, underscoring a commitment to modern comfort and ease. Additional highlights include an upgraded mudroom and main-floor laundry which include a custom dog washing station for effortless pet care, a heated garage with new double-insulated doors, smart exterior lighting with antique-sourced fixtures, and so much more. With 5 bedrooms, 6 full baths, and 3 half baths, this impeccably updated home blends timeless architectural character with modern amenities, creating an extraordinary and beautifully unique Laurel Hollow estate ready for immediate enjoyment.
| Elementary School | Middle School | High School |
|---|---|---|
| Goosehill Primary Center Elementary School | Cold Spring Harbor High School | Cold Spring Harbor High School |
| Price History | |
|---|---|
| 4/18/2026 | Listed $4,250,000 |
| 8/8/2026 | 6$3,995,000 |
General Features
| Sewer | Cesspool |
|---|---|
| Heating | Oil |
| Cooling | Central Air |
| Utilities | Cable Connected,Electricity Connected,Trash Collection Private,Water Connected |
| Appliances | Dishwasher,Dryer,Refrigerator,Washer |
| Garage Spaces | 3 |
| Patio/Porch Features | Deck,Porch |
| Architectural Style | Colonial |
| Pool Features | In Ground |
| Construction Materials | Frame |
| Year Built | 2006 |
| Property Subtype | Single Family Residence |
| Tax Year | 2026 |
| Parcel Number | 2413-25-048-00-0019-0 |
| County | Nassau County |
| Property Type | Residential |
| HOA | No |
| Garage Y/N | Yes |
| Other Structures | Outdoor Kitchen,Pergola |
| Total Rooms | 13 |
| Full Baths | 6 |
| Directions | Private Road off of Cold Spring Road |
| High School | Cold Spring Harbor High School |
| City | Oyster Bay |
| Senior Community Y/N | No |
| High School District | Cold Spring Harbor |
| Carport Y/N | No |
| Elementary School | Goosehill Primary Center |
| Property Attached Y/N | No |
| Tax Annual Amount | 50394.82 |
| Middle/Junior High School | Cold Spring Harbor High School |
| Property Condition | Actual |
| Additional Parcels Y/N | No |
| Building Area Units | Square Feet |
| Standard Status | Active |
| Middle/Junior School District | Cold Spring Harbor |
| Elementary School District | Cold Spring Harbor |
| Tax Lot | 19 |
| PostalCity | Laurel Hollow |
| AttributionContact | 631-692-6770 |
| Listing Appliances | Dishwasher, Dryer, Refrigerator, Washer |
Interior Features
| Interior Amenities | Chefs Kitchen,High Ceilings |
|---|---|
| Basement | Full |
| Flooring | Hardwood |
| Total Fireplaces | 4 |
| Fireplace Features | Gas,Masonry,Wood Burning |
| Basement Features | Full |
| Basement (Y/N) | Yes |
| Fireplace Y/N | Yes |
| Half Baths | 3 |
| Total Bedrooms | 5 |
| Total Baths | 9 |
| General Features | Chefs Kitchen,High Ceilings |
Exterior Features
| Parking Features | Driveway,Garage |
|---|---|
| Water Source | Public |
| Parking Features | Driveway, Garage |
| Waterfront Y/N | No |
Amenities
- Foreclosure
- Views
- Short Sale
- New Construction
- Adult 55+
- Lease To Own
- No HOA Fees
- Furnished
- Primary On Main
- Air Conditioning
- Seller Finance
- Green
- Fixer Upper
- Horse
- Golf
- Fireplace
- Deck
- Garage
- Basement
- Pool
Property vs Single Family Average in 11791
Price
Taxes
Year Built
Visits
 OneKey® MLS required Copyright, Source of Data and Disclaimer for IDX display
Information Copyright 2026, OneKey® MLS. All Rights Reserved.
The source of the displayed data is either the property owner or public record provided by non-governmental third parties. It is believed to be reliable but not guaranteed. This information is provided exclusively for consumers' personal, non-commercial use.
The data relating to real estate for sale on this website comes in part from the
OneKey® MLS required Copyright, Source of Data and Disclaimer for IDX display
Information Copyright 2026, OneKey® MLS. All Rights Reserved.
The source of the displayed data is either the property owner or public record provided by non-governmental third parties. It is believed to be reliable but not guaranteed. This information is provided exclusively for consumers' personal, non-commercial use.
The data relating to real estate for sale on this website comes in part from the
