
Waterfront
Address
47 Crane Neck Road, Setauket, NY
Price
$ 8,200,000
Property Attributes
- MLS#1004788
- TypeSingle Family
- Listing Status Active
- CountySUFFOLK
- CitySetauket
- Zip11733
- StyleContemporary,Post Modern
- Year Built2026
- Taxes$ 23925
- Price$ 8,200,000
- Bedrooms6
- Full Bathrooms5
- Half Bathrooms2
- Sqr Footage5000
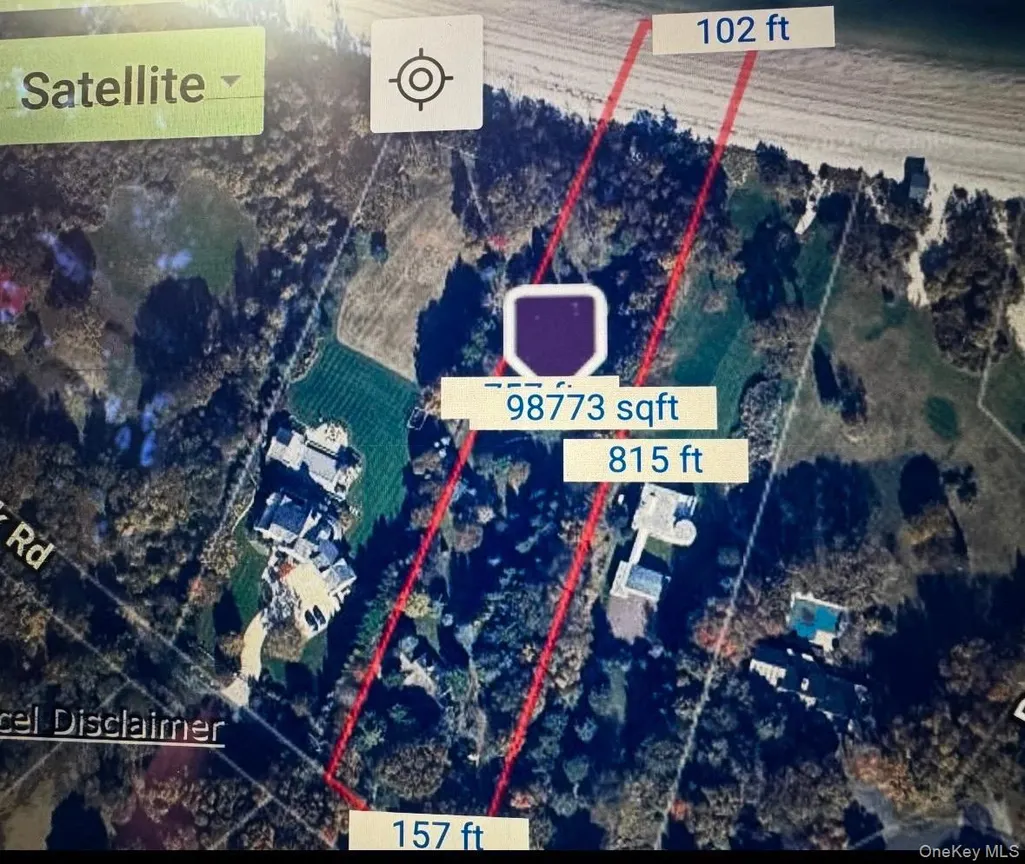
- Lot Size2.73 Acres
Data Source:
Listings courtesy of OneKey® MLS as distributed by MLS GRID
Property Description
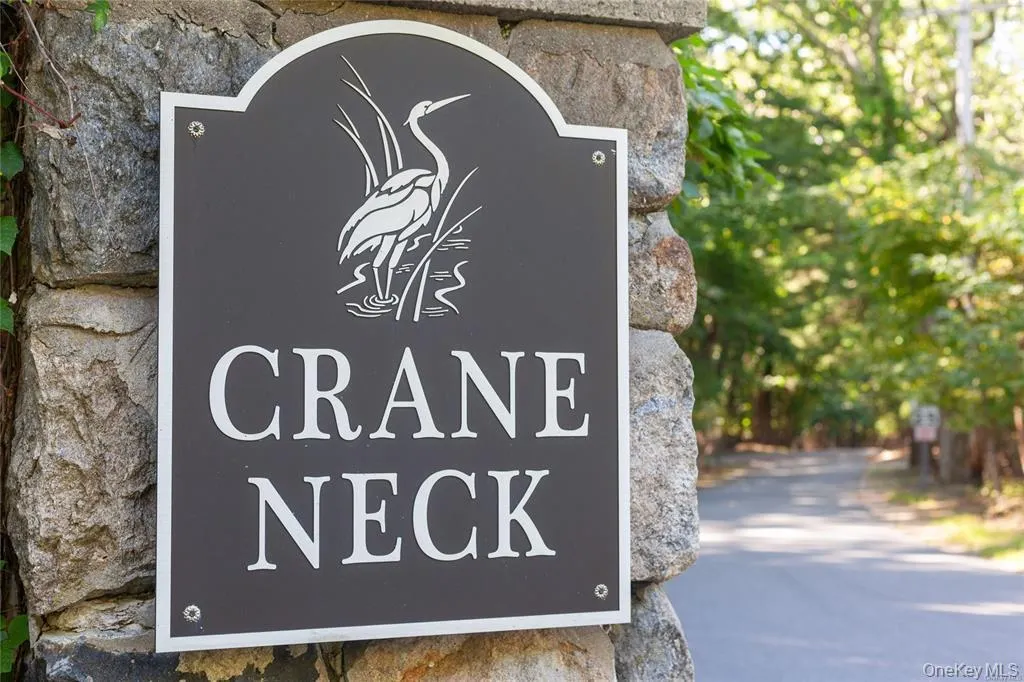
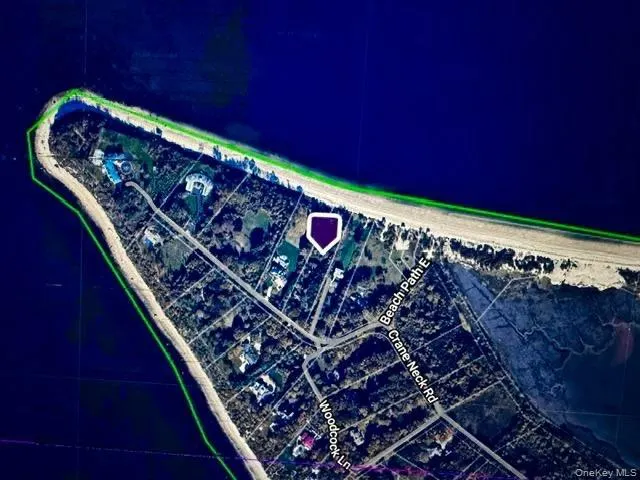
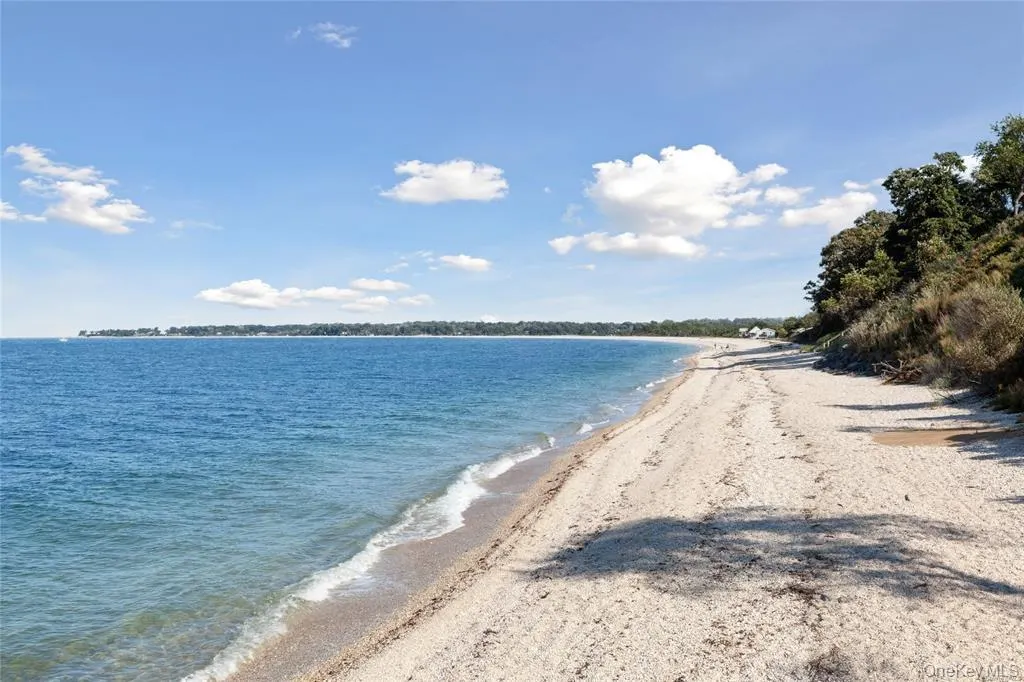
Custom home to be built on a stunning 2.73-acre waterfront property in the prestigious Crane’s Neck area. This exceptionally rare offering features 102 feet of private beachfront and over 5,000 square feet of custom-designed living space, expertly crafted by a respected local builder. Buyers have the unique opportunity to choose or customize a floor plan to create their ideal luxury waterfront retreat..Customize your dream home by selecting either a sophisticated contemporary design or a timeless Hamptons-style layout. Features may include soaring cathedral ceilings, exquisite custom millwork and molding, oak floors, custom kitchen and appliances and dramatic walls of glass designed to maximize natural light and showcase breathtaking waterfront views.Do not miss this exceptional opportunity to build and own your luxury waterfront estate with a private beach in the prestigious Crane’s Neck community** Schedule your private appointment with the Builder/Agent to review plans, layouts, and custom design options for this waterfront estate opportunity. Collaborate on every detail — from California contemporary or Hamptons-style architecture to designer baths, a custom chef's kitchen and dramatic walls of glass— and bring your home to life on 2.73 acres with 102 feet of private beachfront.
| Elementary School | Middle School | High School |
|---|---|---|
| Setauket Elementary School | Paul J Gelinas Junior High School | Ward Melville Senior High School |
| Price History | |
|---|---|
| 5/27/2026 | Listed $8,200,000 |
General Features
| Sewer | Cesspool |
|---|---|
| Heating | ENERGY STAR Qualified Equipment |
| Cooling | Central Air |
| Utilities | See Remarks,Trash Collection Private |
| Appliances | Dishwasher,Dryer,Electric Oven,Refrigerator,Stainless Steel Appliance(s) |
| HOA Fee | 500 |
| Garage Spaces | 3 |
| Association Fee Includes | Common Area Maintenance,Trash |
| Architectural Style | Contemporary,Post Modern |
| Construction Materials | Advanced Framing Technique,Energy Star |
| Year Built | 2026 |
| View | Panoramic,Water |
| Property Subtype | Single Family Residence |
| Tax Year | 2025 |
| Parcel Number | 0203-006-00-01-00-005-000 |
| Waterfront Features | Beach Access,Beach Front,Sound,Waterfront |
| Assoc Fee Paid Per | Annually |
| County | Suffolk County |
| Property Type | Residential |
| Association Amenities | Park,Trash |
| HOA | Yes |
| Facing Direction | East |
| Garage Y/N | Yes |
| Total Rooms | 15 |
| Full Baths | 5 |
| High School | Ward Melville Senior High School |
| City | Brookhaven |
| Senior Community Y/N | No |
| High School District | Three Village |
| Carport Y/N | No |
| Elementary School | Setauket Elementary School |
| Property Attached Y/N | Yes |
| Tax Annual Amount | 23925.18 |
| Middle/Junior High School | Paul J Gelinas Junior High School |
| Property Condition | New Construction,To Be Built |
| Additional Parcels Y/N | No |
| Building Area Units | Square Feet |
| Standard Status | Active |
| Middle/Junior School District | Three Village |
| Elementary School District | Three Village |
| Tax Assessed Value | 5700 |
| PostalCity | Setauket |
| AttributionContact | 631-751-4488 |
| Listing Appliances | Dishwasher, Dryer, Electric Oven, Refrigerator, Stainless Steel Appliance(s) |
Interior Features
| Interior Amenities | First Floor Bedroom,First Floor Full Bath,Built-in Features,Cathedral Ceiling(s),Chefs Kitchen,Crown Molding,Double Vanity,Eat-in Kitchen,Formal Dining,Granite Counters,High Ceilings,Kitchen Island,O |
|---|---|
| Basement | Finished,Full,Walk-Out Access |
| Flooring | Ceramic Tile,Hardwood |
| Formal Dining | Yes |
| Basement Features | Finished, Full, Walk-Out Access |
| Basement (Y/N) | Yes |
| Window Features | Casement,ENERGY STAR Qualified Windows,Floor to Ceiling Windows,Oversized Windows |
| Fireplace Y/N | Yes |
| Half Baths | 2 |
| Total Bedrooms | 6 |
| Eat-in Kitchen | Yes |
| Total Baths | 7 |
| General Features | First Floor Bedroom,First Floor Full Bath,Built-in Features,Cathedral Ceiling(s),Chefs Kitchen,Crown Molding,Double Vanity,Eat-in Kitchen,Formal Dining,Granite Counters,High Ceilings,Kitchen Island |
| Walk-In Closet | Yes |
Exterior Features
| Parking Features | Attached |
|---|---|
| Water Source | Public |
| Parking Features | Attached |
| Spa | Yes |
| Frontage Length | 102 |
| Waterfront Y/N | Yes |
| Horse Y/N | No |
Amenities
- Foreclosure
- Views
- Short Sale
- New Construction
- Adult 55+
- Lease To Own
- No HOA Fees
- Furnished
- Primary On Main
- Air Conditioning
- Seller Finance
- Green
- Fixer Upper
- Horse
- Golf
- Fireplace
- Deck
- Garage
- Basement
- Pool
Property vs Single Family Average in 11733
Price
Taxes
Year Built
Visits
 OneKey® MLS required Copyright, Source of Data and Disclaimer for IDX display
Information Copyright 2026, OneKey® MLS. All Rights Reserved.
The source of the displayed data is either the property owner or public record provided by non-governmental third parties. It is believed to be reliable but not guaranteed. This information is provided exclusively for consumers' personal, non-commercial use.
The data relating to real estate for sale on this website comes in part from the
OneKey® MLS required Copyright, Source of Data and Disclaimer for IDX display
Information Copyright 2026, OneKey® MLS. All Rights Reserved.
The source of the displayed data is either the property owner or public record provided by non-governmental third parties. It is believed to be reliable but not guaranteed. This information is provided exclusively for consumers' personal, non-commercial use.
The data relating to real estate for sale on this website comes in part from the
